Unusual Building Forms Bring Sculptural Shapes to Architectural Scenes
CoralHelix
Updated
Advertisement
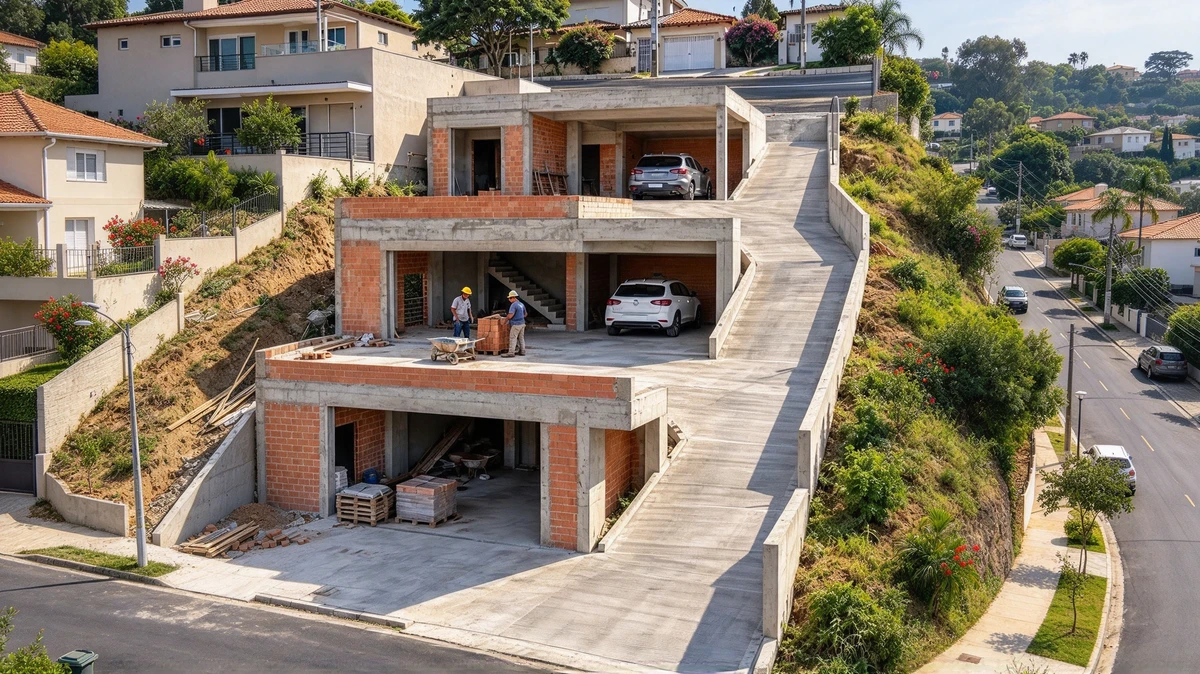
Terraced levels follow a hillside slope
Several broad concrete levels step down the hillside in a sequence of open bays, brick walls, and flat platforms. A long ramp runs along the right side, tracing the slope from the upper road toward the lower foreground. Its straight edge contrasts with the stepped arrangement of the building and makes the vertical change in ground level especially clear. Cars appear in two open bays, while people and building supplies occupy a lower platform, providing small points of scale within the large structure.
Unlike the more sculptural silhouettes elsewhere in this collection, the main visual idea here is the relationship between the building and the terrain. The house follows the incline through stacked terraces, and the ramp turns that incline into a strong diagonal across the image. Nearby homes and trees show the development of the surrounding hillside, while the road at the right continues the slope through the frame. Concrete bands outline each level, and red brick fills some of the openings, creating a restrained palette that helps the stepped layout remain easy to read.
Advertisement
About the Author
CoralHelix
I write in layers: quick takeaway up front, depth when you want more.
























Comments
Leave a Comment
Your email address will not be published. Required fields are marked *